


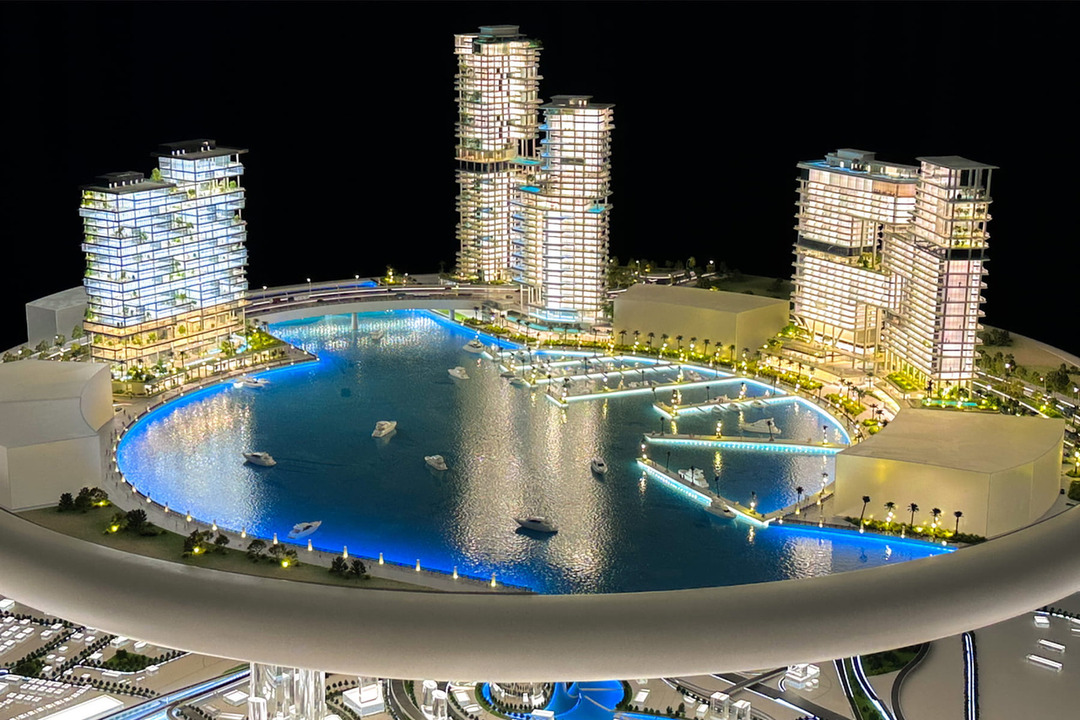
How to Choose the Right Scale for an Architectural Model?
Choosing the right scale is one of the most important decisions in architectural model making. It affects the final model size, the level of detail, the production cost, the installation space, and how clearly the project is presented to clients, investors, buyers, and stakeholders.
At BIDllc, this is one of the first questions we discuss with developers, architects, consultants, and project teams:
What scale should the architectural model be?
The answer is not based on preference alone. The right scale depends on the project size, the purpose of the model, the required level of detail, the display location, and the presentation objective.
The right scale does not simply make a model smaller. It decides how clearly the project vision can be understood.
What Does Scale Mean in Architectural Model Making?
In architectural model making, scale refers to the relationship between the real project and the physical model.
For example, a 1:100 scale means that 1 unit on the model represents 100 units in real life. A 1:500 scale means that 1 unit on the model represents 500 units in real life.
This means a 1:100 model is larger and can show more detail than a 1:500 or 1:1000 model. A smaller scale, such as 1:1000, is usually better for showing larger developments, masterplans, communities, and urban layouts.
The mistake many project teams make is choosing the scale too quickly. A scale should never be selected only because it sounds common. It should support the way the project needs to be presented.
Common Architectural Model Scales and Where They Are Used
Different project types need different model scales. There is no single scale that works for every development.
| Scale | Best Used For | Purpose |
|---|---|---|
| 1:50 | Interiors, façade details, feature models | High-detail presentation |
| 1:100 | Villas, luxury homes, detailed building models | Architectural detail and material expression |
| 1:200 | Towers, medium-size buildings, resorts | Balance between detail and size |
| 1:500 | Communities, mixed-use developments, large sites | Overall planning and sales presentation |
| 1:1000 | Masterplans and large developments | Complete project overview |
| 1:2000 or smaller | City-scale and infrastructure projects | Urban context and wider planning |
A larger scale gives more detail. A smaller scale gives more coverage. The correct choice depends on what the model needs to communicate.
1. Project Size and Scope
The first factor is the size of the actual project.
For a villa, single building, tower, resort, or interior floor plan, a larger scale such as 1:100 or 1:200 is usually more effective. These scales allow the model to show architectural features clearly, including façade design, balconies, terraces, entrances, landscape details, lighting, and material finishes.
For a large residential community, mixed-use destination, waterfront development, or masterplan, scales such as 1:500 or 1:1000 are usually more practical. They allow the full project to be shown within a manageable physical size.
For infrastructure, public sector, and city-scale developments, even smaller scales may be required to show the wider context, road networks, districts, landmarks, and surrounding environment.
2. Level of Detail Required
The second factor is the amount of detail the model needs to show.
If the objective is to highlight architecture, façade treatment, material quality, landscape details, interior visibility, or lighting features, a larger scale is usually required.
A larger scale allows more room for:
Façade textures
Balconies and terraces
Landscape elements
Lighting systems
Road and podium details
Interior details
Water features
Mechanical movement
Special effects
Smaller scales focus more on the overall layout, massing, plots, roads, building placement, circulation, and the relationship between different areas of the development.
This is why a masterplan model does not need to show every window detail. Its purpose is to explain the full development vision clearly.
3. Purpose of the Model
The third factor is the reason the model is being created.
A model for a sales center is not the same as a model for an exhibition, investor presentation, government review, or design discussion.
Sales Center Models
For real estate sales centers, the model must help buyers and investors understand the project quickly. The priority is usually layout, amenities, access, surrounding context, and the overall development experience.
For large sales center models, 1:500 or 1:1000 is often suitable. For detailed tower, villa, or amenity models, 1:100 or 1:200 may be better.
Exhibition Models
For exhibitions, the model must create impact from a distance. The scale should consider booth size, lighting, visibility, transport, installation time, and durability.
A model may look impressive inside a workshop, but fail at an exhibition if it is too large, too fragile, or difficult to install.
Investor Presentation Models
For investor presentations, the model needs to communicate confidence and clarity. The chosen scale should help stakeholders understand the project value, location, scope, and development vision without confusion.
Government and Urban Planning Models
For government, public sector, infrastructure, and urban planning projects, the wider context often matters more than individual façade details. In these cases, smaller scales are usually more effective because they can show roads, districts, public spaces, infrastructure, and long-term planning relationships.
4. Available Display Space
The fourth factor is the location where the model will be installed.
Before finalizing the scale, the project team should consider:
Sales gallery size
Exhibition booth dimensions
Viewing distance
Visitor movement
Lighting conditions
Ceiling height
Access around the model
Installation and maintenance requirements
A model should never feel forced into a space. It should have enough room around it so people can walk, view, discuss, and interact with it comfortably.
The right scale is not only about the model itself. It is also about how people experience the model inside the room.
5. Budget and Production Considerations
Scale also affects cost and production time.
A larger scale usually requires more material, more detail, more finishing work, more craftsmanship, and longer production time. It may also require advanced lighting, acrylic protection, custom bases, transport planning, and installation support.
A smaller scale can be more efficient for large developments, but it still needs careful design to make sure the final model remains clear and premium.
The best scale is not always the biggest scale. The best scale is the one that gives the strongest presentation value for the project objective.
A premium architectural model should look intentional, not overloaded.
How BIDllc Recommends the Right Scale
At BIDllc, scale selection is not treated as a basic technical step. It is part of the presentation strategy.
Before recommending a scale, we evaluate:
Project type
Development size
Architectural complexity
Presentation objective
Audience type
Display location
Required level of detail
Lighting and interactive requirements
Timeline
Budget
Transportation and installation needs
For some projects, one masterplan model is enough. For others, the right solution may be a combination of a masterplan model and a separate detailed tower, villa, amenity, or interior model.
This allows the client to present both the full project vision and the finer architectural details.
Common Mistakes When Choosing a Model Scale
Many model issues begin with poor scale selection.
The most common mistakes include:
Choosing a scale before defining the model’s purpose
Trying to show too much detail on a small-scale model
Making the model too large for the display space
Ignoring transport and installation requirements
Selecting the cheapest option instead of the most effective option
Forgetting how buyers, investors, or stakeholders will view the model
Expecting one model to communicate every detail of a large development
A scale model is not just a miniature version of a project. It is a communication tool. The scale must support that communication.
Final Recommendation
For a single building, villa, tower, resort, or luxury development, start by considering 1:100 or 1:200.
For masterplans, residential communities, mixed-use destinations, and large real estate developments, start by considering 1:500 or 1:1000.
For city-scale, infrastructure, and urban planning projects, start by considering 1:2000 or smaller.
Then refine the choice based on detail, display space, budget, and presentation purpose.
Choosing the right architectural model scale helps make the project easier to understand, stronger to present, and more effective for sales, approvals, exhibitions, and investor communication.
FAQs About Architectural Model Scale
What is the best scale for an architectural model?
The best scale depends on the project size and purpose. For detailed buildings, 1:100 or 1:200 is often suitable. For masterplans and large developments, 1:500 or 1:1000 is usually more practical.
Is 1:100 bigger than 1:500?
Yes. A 1:100 model is larger and shows more detail than a 1:500 model. A 1:500 model shows a wider area but with less fine architectural detail.
What scale is best for a masterplan model?
For masterplan models, 1:500 and 1:1000 are commonly used. The final choice depends on land area, display space, required detail, and presentation objective.
Does model scale affect cost?
Yes. Larger scales usually require more material, higher detailing, longer production time, and more craftsmanship. Smaller scales can be more efficient for large developments.
Can one project use more than one scale model?
Yes. Many large developments use one masterplan model at a smaller scale and a separate tower, villa, amenity, or interior model at a larger scale. This helps present both the overall vision and the detailed design.
Let’s Discuss Your Architectural Scale Model
If you are planning a new development and need guidance on the right architectural model scale, BIDllc can help you make the right decision from the start.
Our team creates architectural scale models, masterplan models, tower models, villa and resort models, exhibition models, and interactive presentation solutions for developers, architects, government entities, and real estate stakeholders across the UAE, GCC, and wider region.
Contact BIDllc to discuss your project and choose the right scale model approach for your next presentation.