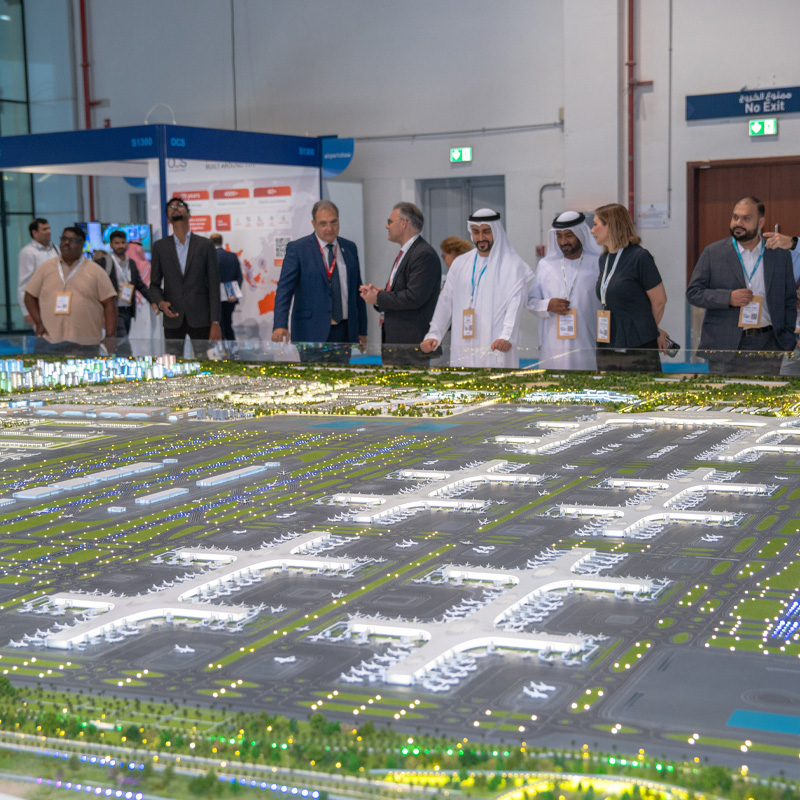
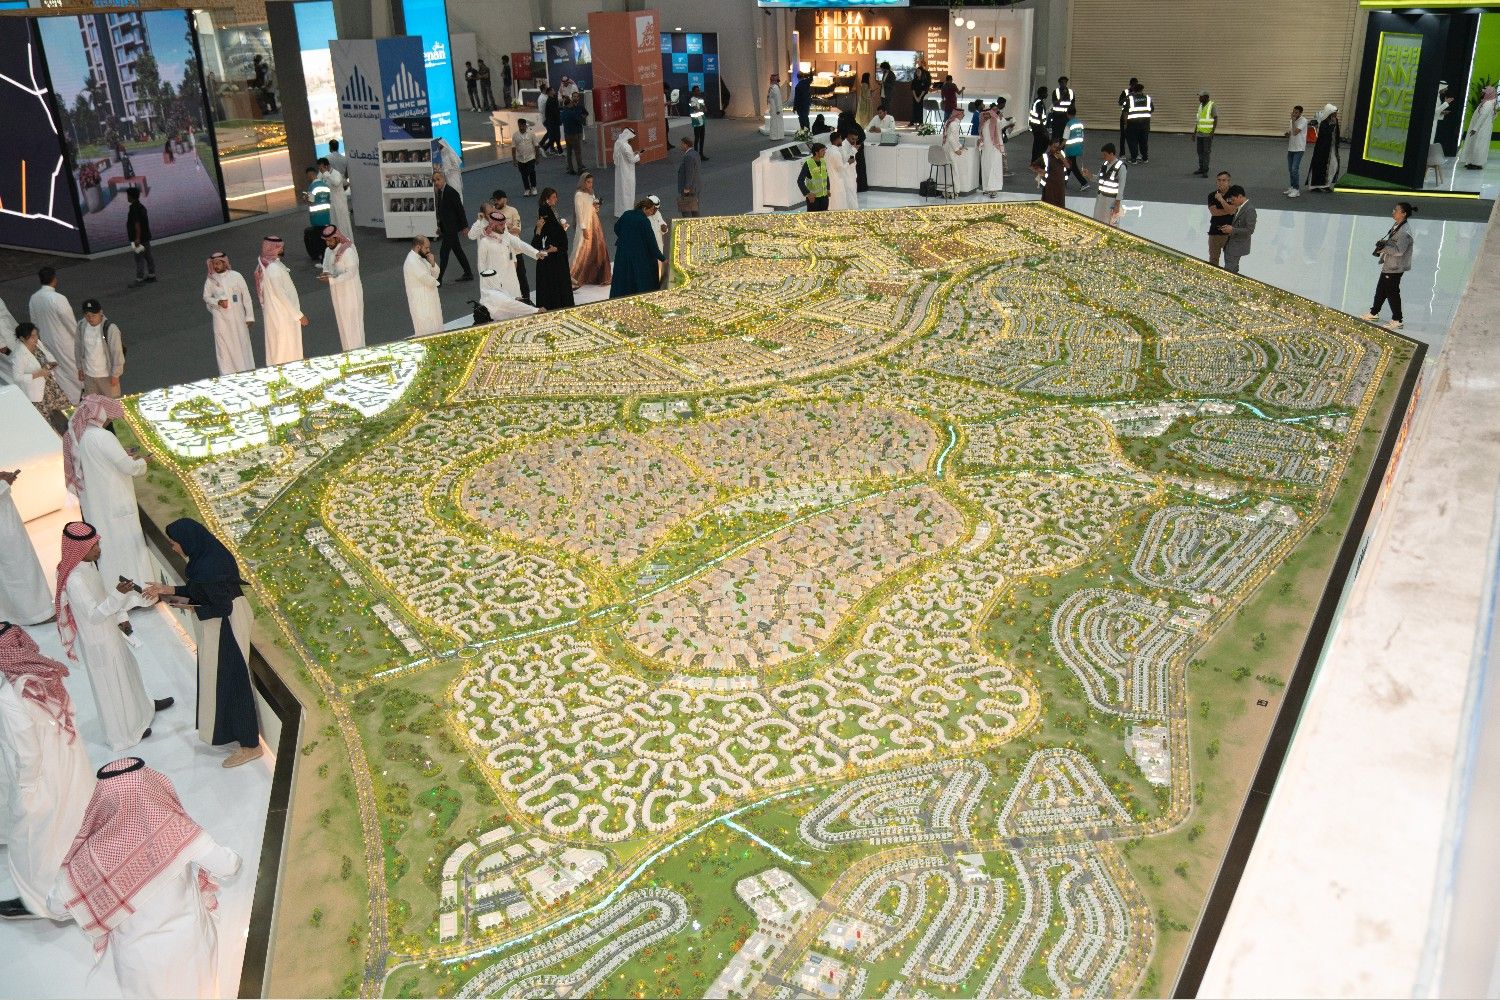
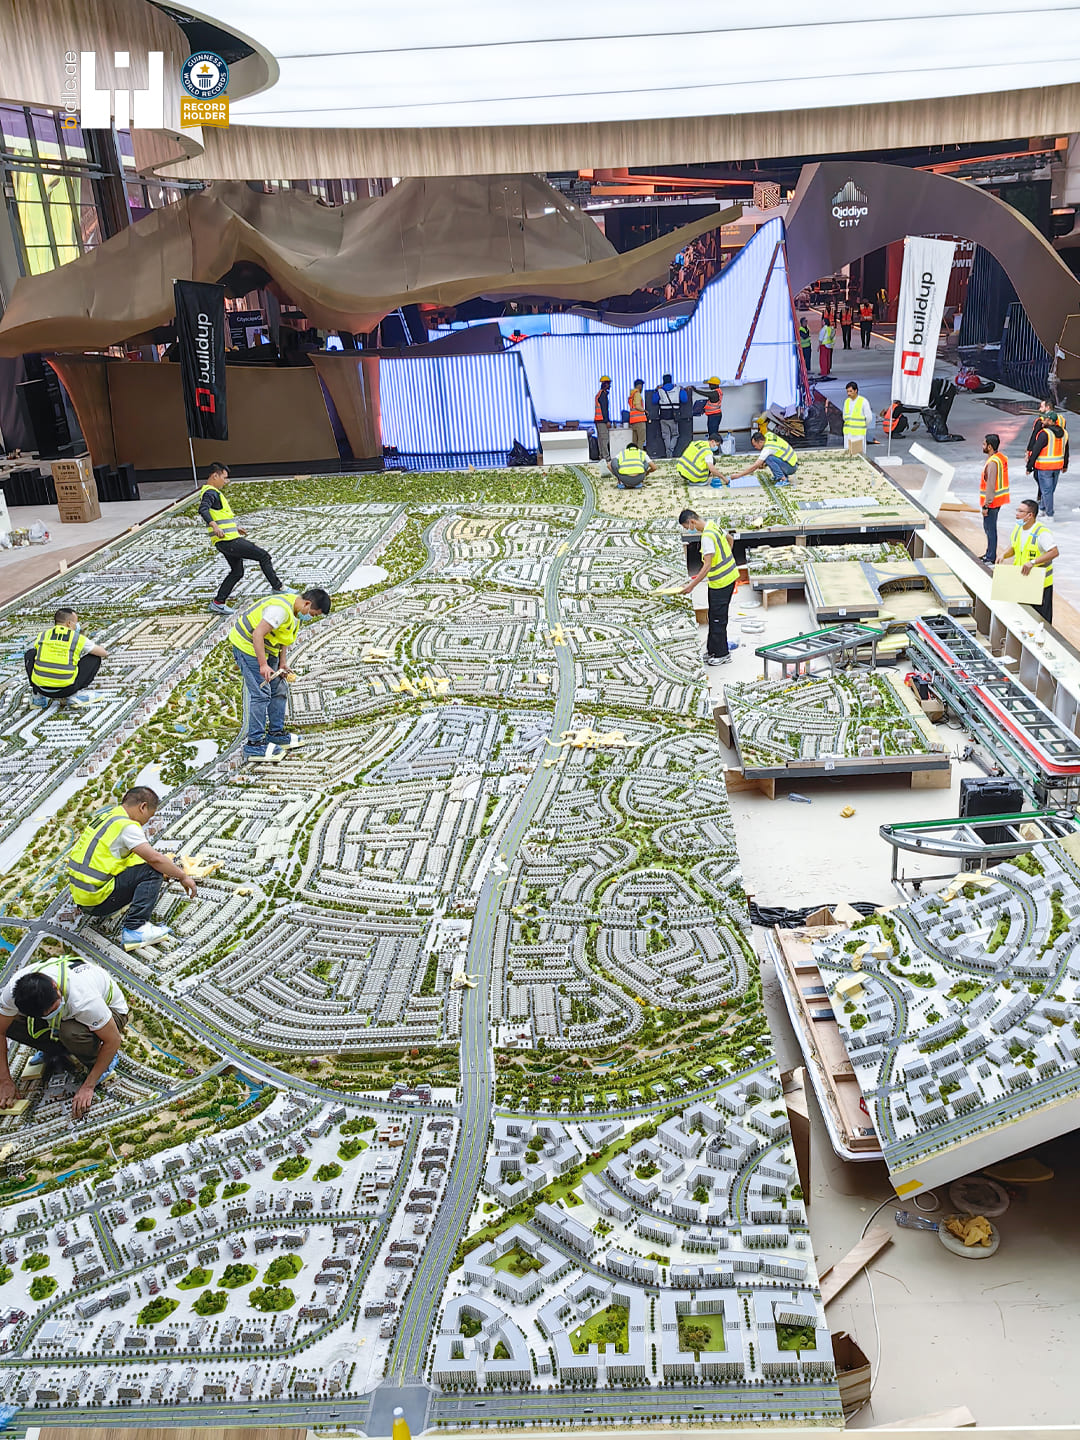
A masterplan model is a highly detailed, scaled physical representation of an entire community, city district, or real estate development. It brings your vision to life by helping stakeholders visualize the big picture and every critical detail.
Designed for developers, investors, consultants, and municipalities, masterplan models combine architecture, landscape, infrastructure, roads, amenities, and public spaces into one powerful presentation tool for approvals, marketing, sales, and business decisions.
Turn complex masterplans into clear physical presentations that help stakeholders understand the full scope, layout, and impact of your development.
Build Stakeholder Confidence
Present your project vision clearly to investors, partners, consultants, authorities, and decision-makers through a tangible model.
Plan Smarter and Reduce Risk
Support better discussions around phasing, circulation, infrastructure, zoning, landscape, and development relationships.
Enhance Marketing and Sales
Create a premium centerpiece for sales centers, launch events, exhibitions, investor meetings, and project presentations.
Support Approvals and Permits
Explain planning intent, project scale, public realm, access, and infrastructure strategy in a clear visual format.
Leave a Lasting Impression
A masterplan model reflects project ambition, presentation quality, attention to detail, and long-term development confidence.
OUR MASTERPLAN MODEL SERVICES
Physical Masterplan Models
High-detail, handcrafted physical models built with premium materials for sales centers, exhibitions, launches, and investor presentations.
Digital Masterplan Models
Digital 3D models and walkthroughs that support virtual presentations, online communication, and immersive project previews.
Concept and Feasibility Models
Early-stage models used to test planning ideas, massing, phasing, zoning, infrastructure logic, and development potential.
Planning and Zoning Models
Models that communicate land use, access, zoning, road networks, public spaces, and planning strategy for reviews and approvals.
Infrastructure and Landscape Models
Detailed models showing roads, utilities, green spaces, water features, landscape areas, amenities, and public realm planning.
Interactive Presentation Models
Touch-enabled, lighting-based, removable, or digitally supported models designed for dynamic stakeholder engagement.
HOW WE CREATE YOUR MODEL
01
Consultation & Brief
We learn about your vision, goals, and requirements.
02
Data & Design Review
We analyze site info, drawings, and references.
03
Model Design & Planning
Our team plans scale, materials, and level of detail.
04
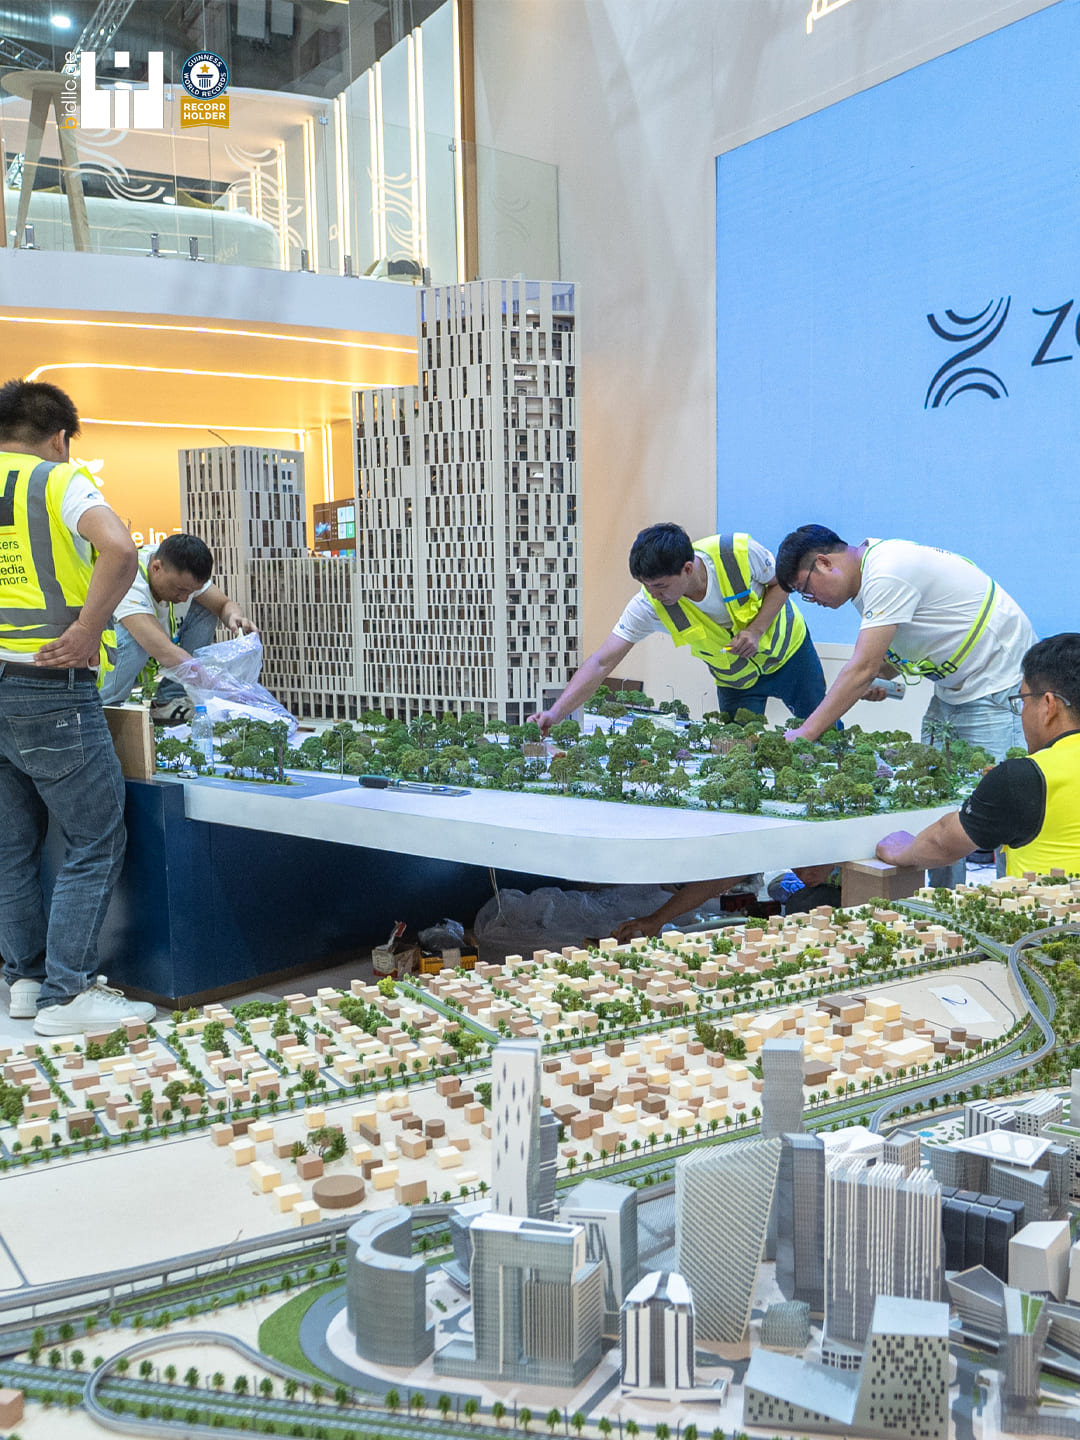
Handcrafting & Production
Skilled artisans build your model with precision.
05
Quality Control
Rigorous checks ensure accuracy and quality.
06
Delivery & Support
Safe delivery and ongoing support for your model.
MODEL FEATURES AND MATERIALS
Custom Scale
Built to the scale that best suits your project and presentation needs.
Premium Materials
Acrylic, wood, metal, resin, and high-quality finishes for a realistic look and feel.
LED Lighting
Integrated lighting for buildings, streets, landscapes, and key features.
Detailed Landscaping
Realistic trees, plants, water features, and terrain modeling.
Custom Branding
Incorporate logos, signage, and branded elements into your model.
Durable & Transportable
Built to last and designed for safe transport and easy installation.
TYPICAL DELIVERABLES
✓High-detail physical masterplan model
✓Professional base and protective case
✓Digital 3D model and interactive presentation
✓Site analysis and zoning overlays
✓Lighting and landscaping
✓Maintenance guide and support
MATERIAL AND FINISH OPTIONS
Acrylic
Wood
Metal
Resin
Glass
Stone
Water Effect
LED Lighting
IDEAL FOR
Real Estate Developers
Investors & Lenders
Government & Municipalities
Architects & Planners
Sales & Marketing Teams
Hospitality & Resorts
Industrial & Mixed-Use Projects
FAQ
How long does it take to build a masterplan model?
The timeline depends on the model size, level of detail, lighting, materials, and project complexity. Once we review your drawings and requirements, we provide a clear production schedule.
What scale options are available?
Common masterplan model scales include 1:500, 1:750, 1:1000, and other custom scales depending on the site area, display space, and presentation objective.
Can you match our existing branding and materials?
Yes. We can align the model base, labels, signage, materials, lighting, and presentation style with your brand guidelines and project identity.
Do you offer digital-only masterplan models?
Yes. We can create digital masterplan models, interactive presentations, walkthroughs, and digital sales tools depending on your project requirements.
How is the model delivered?
The model is packed securely for safe transport. Delivery, installation, and support can be arranged depending on the project location and display requirements.
RELATED PROJECTS
Seaside Heights Masterplan Model
Coastal Community Scale 1:500
VIEW PROJECT →
Seaside Heights Masterplan Model
Coastal Community Scale 1:500
VIEW PROJECT →
Seaside Heights Masterplan Model
Coastal Community Scale 1:500
VIEW PROJECT →
Seaside Heights Masterplan Model
Coastal Community Scale 1:500
VIEW PROJECT →
RELATED SERVICES
Architectural Models
VIEW SERVICE →
Interior Models
VIEW SERVICE →
Landscape Models
VIEW SERVICE →
Infrastructure Models
VIEW SERVICE →
Industrial Models
VIEW SERVICE →
Virtual Experiences
VIEW SERVICE →
Ready to Bring Your Masterplan to Life?
Partner with BIDllc to create a masterplan model that inspires confidence, supports decision-making, and brings your development vision to life.